














Address
4643 Queensway Drive, Terrace, BC
Price
$ 534,900
Property Attributes
- ID#R3166426
- TypeSingle Family
- Listing Status Active
- MunicipalityTerrace
- CityTerrace
- AreaTerrace
- Postal CodeV8G 3X4
- Style
- Year Built1965
- Price$ 534,900
- Bedrooms4
- Bathrooms1
- Half Bathrooms0
- Sqr Footage2172
- Lot Size0.68 Acres
Data Source:
Canadian Real Estate Association (CREA)
Property Description
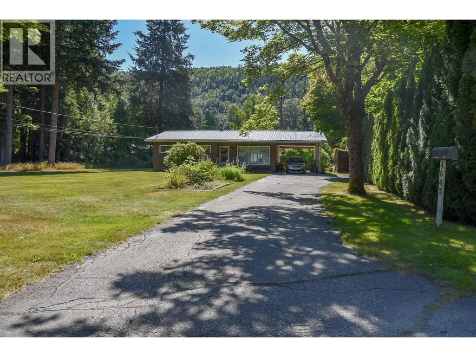
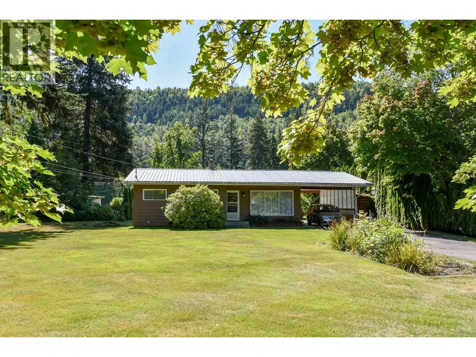
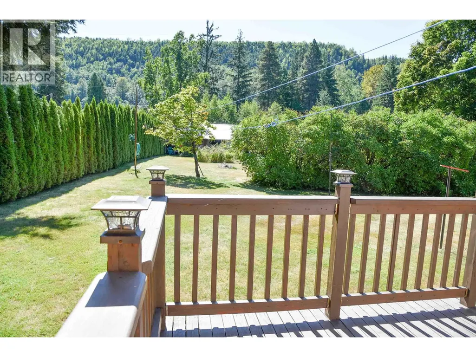
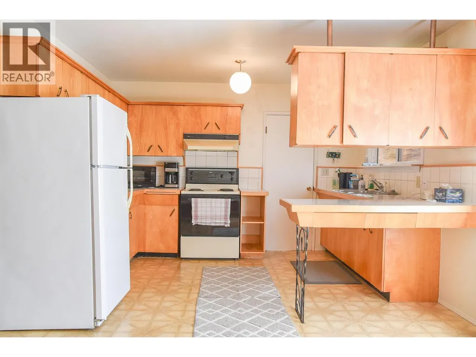
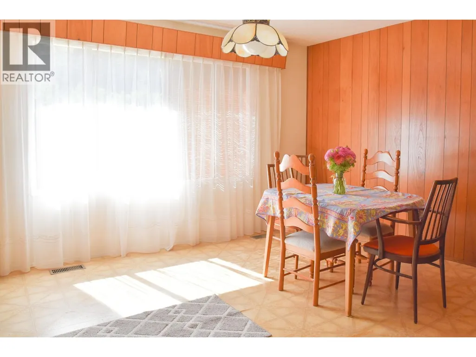
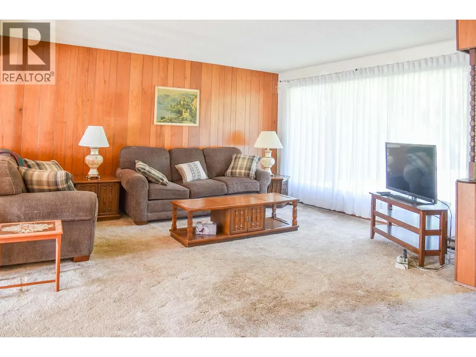
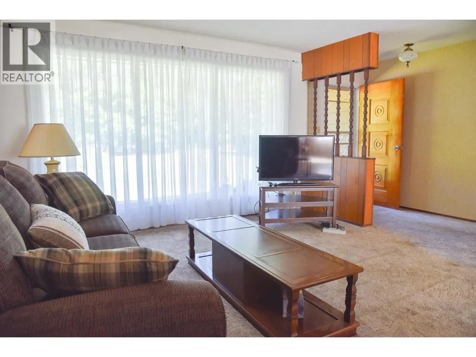
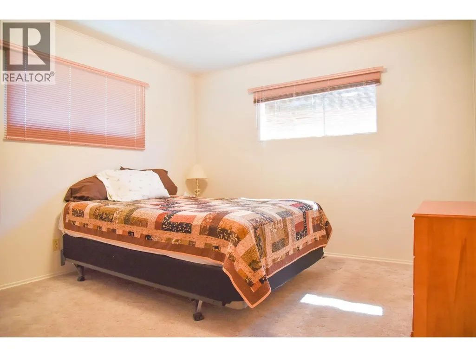
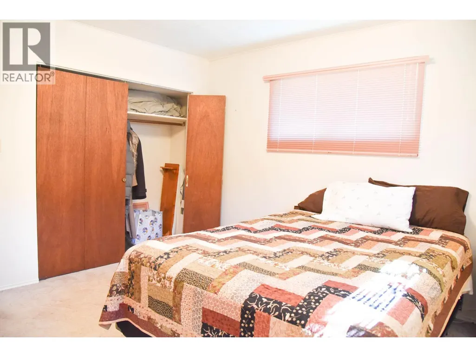
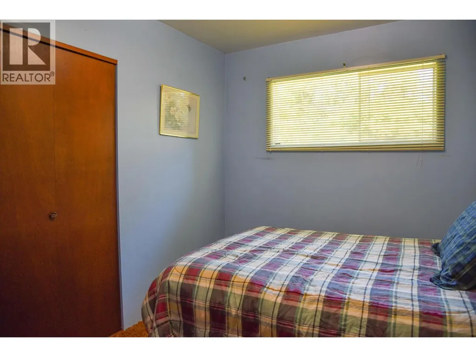
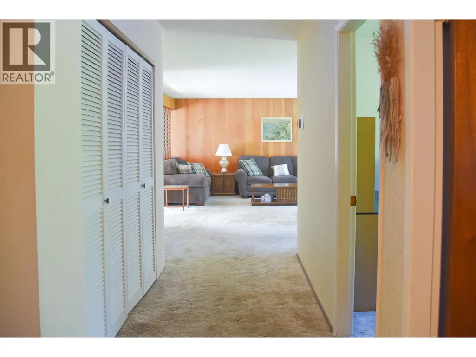
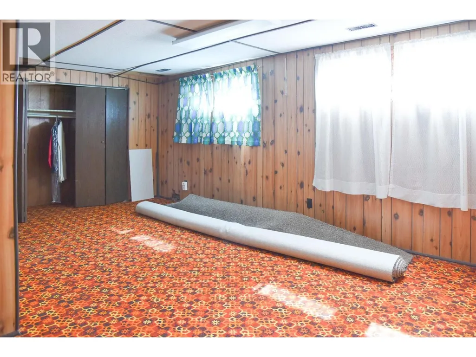
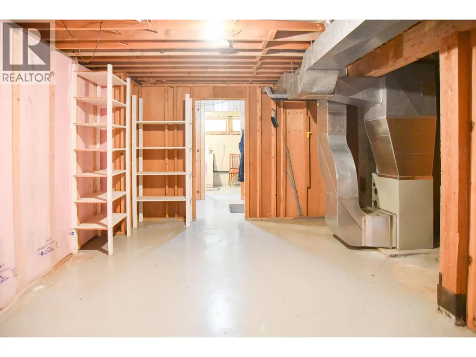
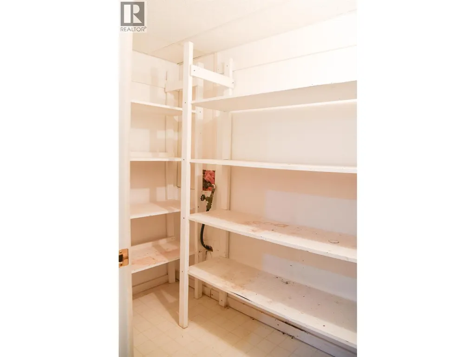
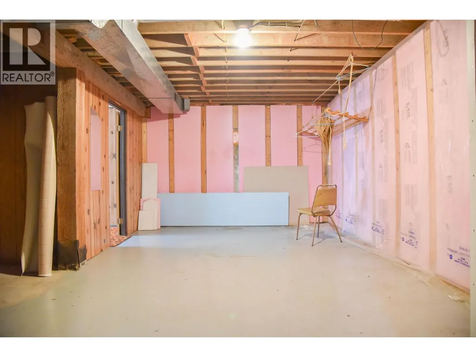
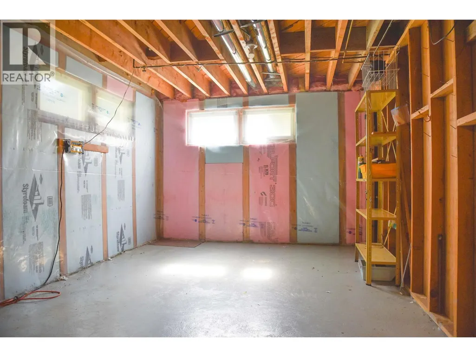
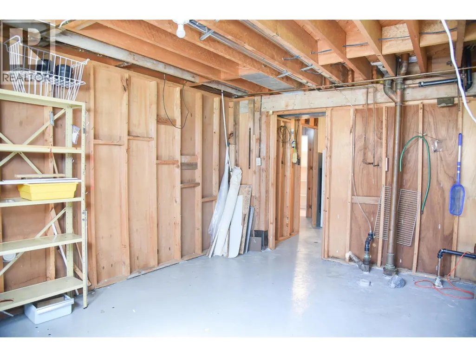
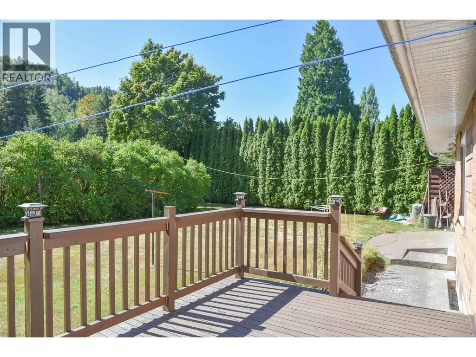
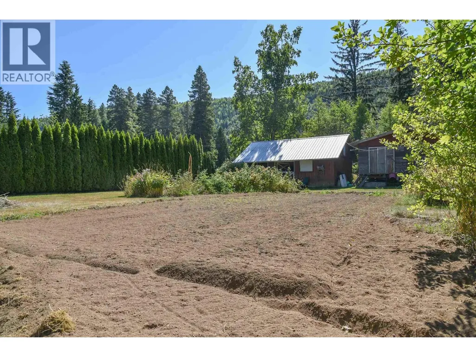
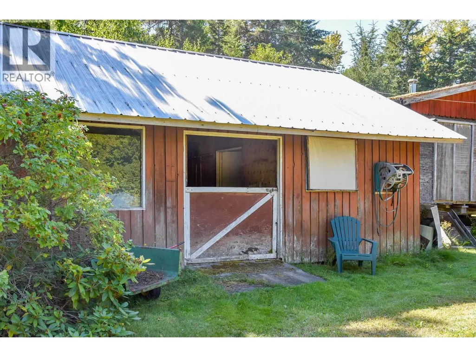
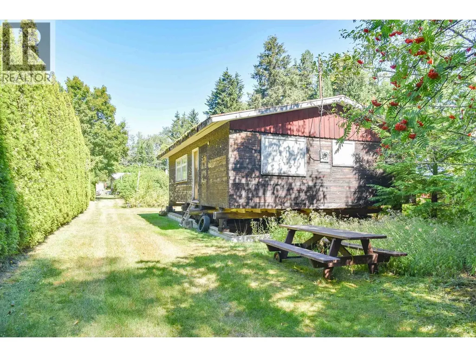
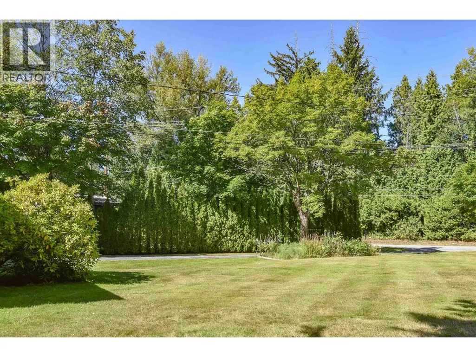
First time on the market this 1 owner home offers a wonderful opportunity to get established in todays market. Well loved over many generations you will find this home offers a great layout with the perfect blend of classic comfort, functional space, and outdoor utility. The open concept kitchen has solid wood cabinets and breakfast bar with dining space offering large south facing windows which overlook private backyard. Warm and inviting living room flow seamlessly into extra wide hallway and 3 bedrooms+ 4pce bath on main.Full basement offers 4th spacious bedroom, cold room, laundry and an area ready to be transformed into large rec room, gym, or ample storage.Outside is a well thought out lot with south facing established garden and functional barn perfect for small animals or hobbies. (id:7434)
General Features
| Property Type | Single Family |
|---|---|
| Building Appliances | Dryer, Washer, Refrigerator, Stove |
| Fixture | Drapes/Window coverings |
| Foundation Type | Concrete Perimeter |
| Building Type | House |
| Ownership Type | Freehold |
| Building.StoriesTotal | 2 |
Interior Features
| Building Fireplace Present | False |
|---|---|
| Building Heating Type | Forced air |
| Building Heating Fuel | Natural gas |
| Basement Type | Full |
| Construction Style Attachment | Detached |
| Living Area Range | 2172 |
| Bedrooms | 4 |
Exterior Features
| Structure | Workshop |
|---|---|
| Building Roof Material | Metal |
| Building Roof Style | Conventional |
| Exterior Finish | Wood |
Room Details
| Room | Dimensions | Level | Flooring | Details |
|---|---|---|---|---|
| Bedroom 2 | 11 ft x 9 ft | Main level | 9 ft | |
| Bedroom 3 | 11 ft ,5 in x 9 ft ,5 in | Main level | 9 ft ,5 in | |
| Bedroom 4 | 19 ft ,5 in x 14 ft | Basement | 14 ft | |
| Cold room | 9 ft ,5 in x 4 ft ,6 in | Basement | 4 ft ,6 in | |
| Dining room | 13 ft x 12 ft | Main level | 12 ft | |
| Flex Space | 21 ft x 16 ft | Basement | 16 ft | |
| Foyer | 11 ft x 4 ft | Main level | 4 ft | |
| Hobby room | 15 ft ,5 in x 11 ft | Basement | 11 ft | |
| Kitchen | 12 ft x 10 ft | Main level | 10 ft | |
| Laundry room | 14 ft ,9 in x 9 ft | Basement | 9 ft | |
| Living room | 16 ft x 15 ft | Main level | 15 ft | |
| Primary Bedroom | 12 ft x 11 ft | Main level | 11 ft |
Amenities
- Views
- New Construction
- Adult 55+
- Lease To Own
- No Strata Fees
- Furnished
- Primary On Main
- Air Conditioning
- Seller Finance
- Green
- Fixer Upper
- Horse
- Golf
- Fireplace
- Deck
- Garage
- Basement
- Pool

Property vs Single Family Average in V8G 3X4
Price
Year Built
